About the site
The site is located at 134 Cricklewood Lane, five minutes’ walk away from Cricklewood Station. It is currently occupied by the existing Cricklewood Trades Hall building, which is a social club with amenities such as a bar, an events space, and a games room. The site is not located in a Conservation Area and is close to the Cricklewood regeneration area.
Here's a bird’s eye view of the site.
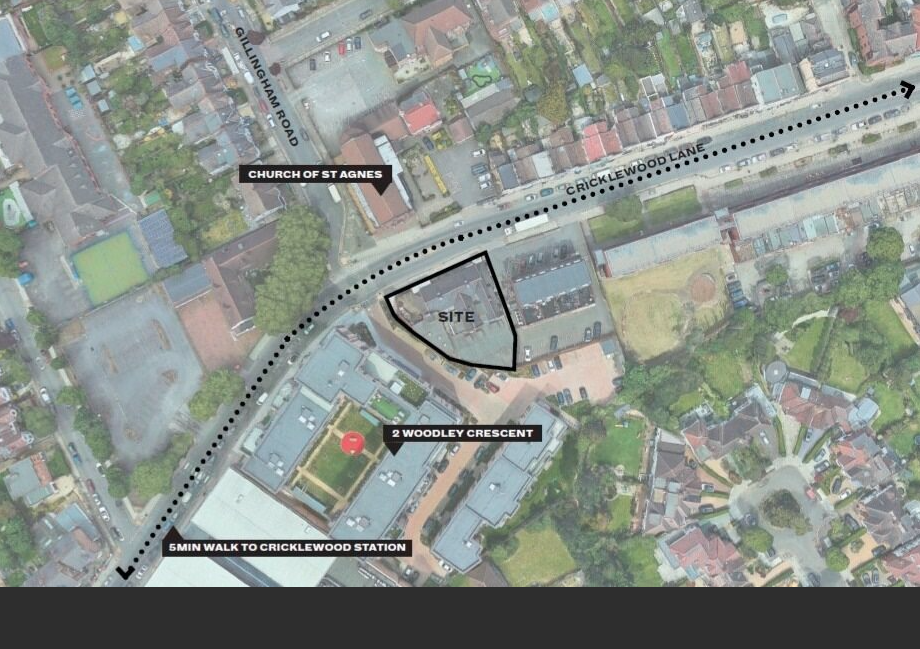
Above: The site
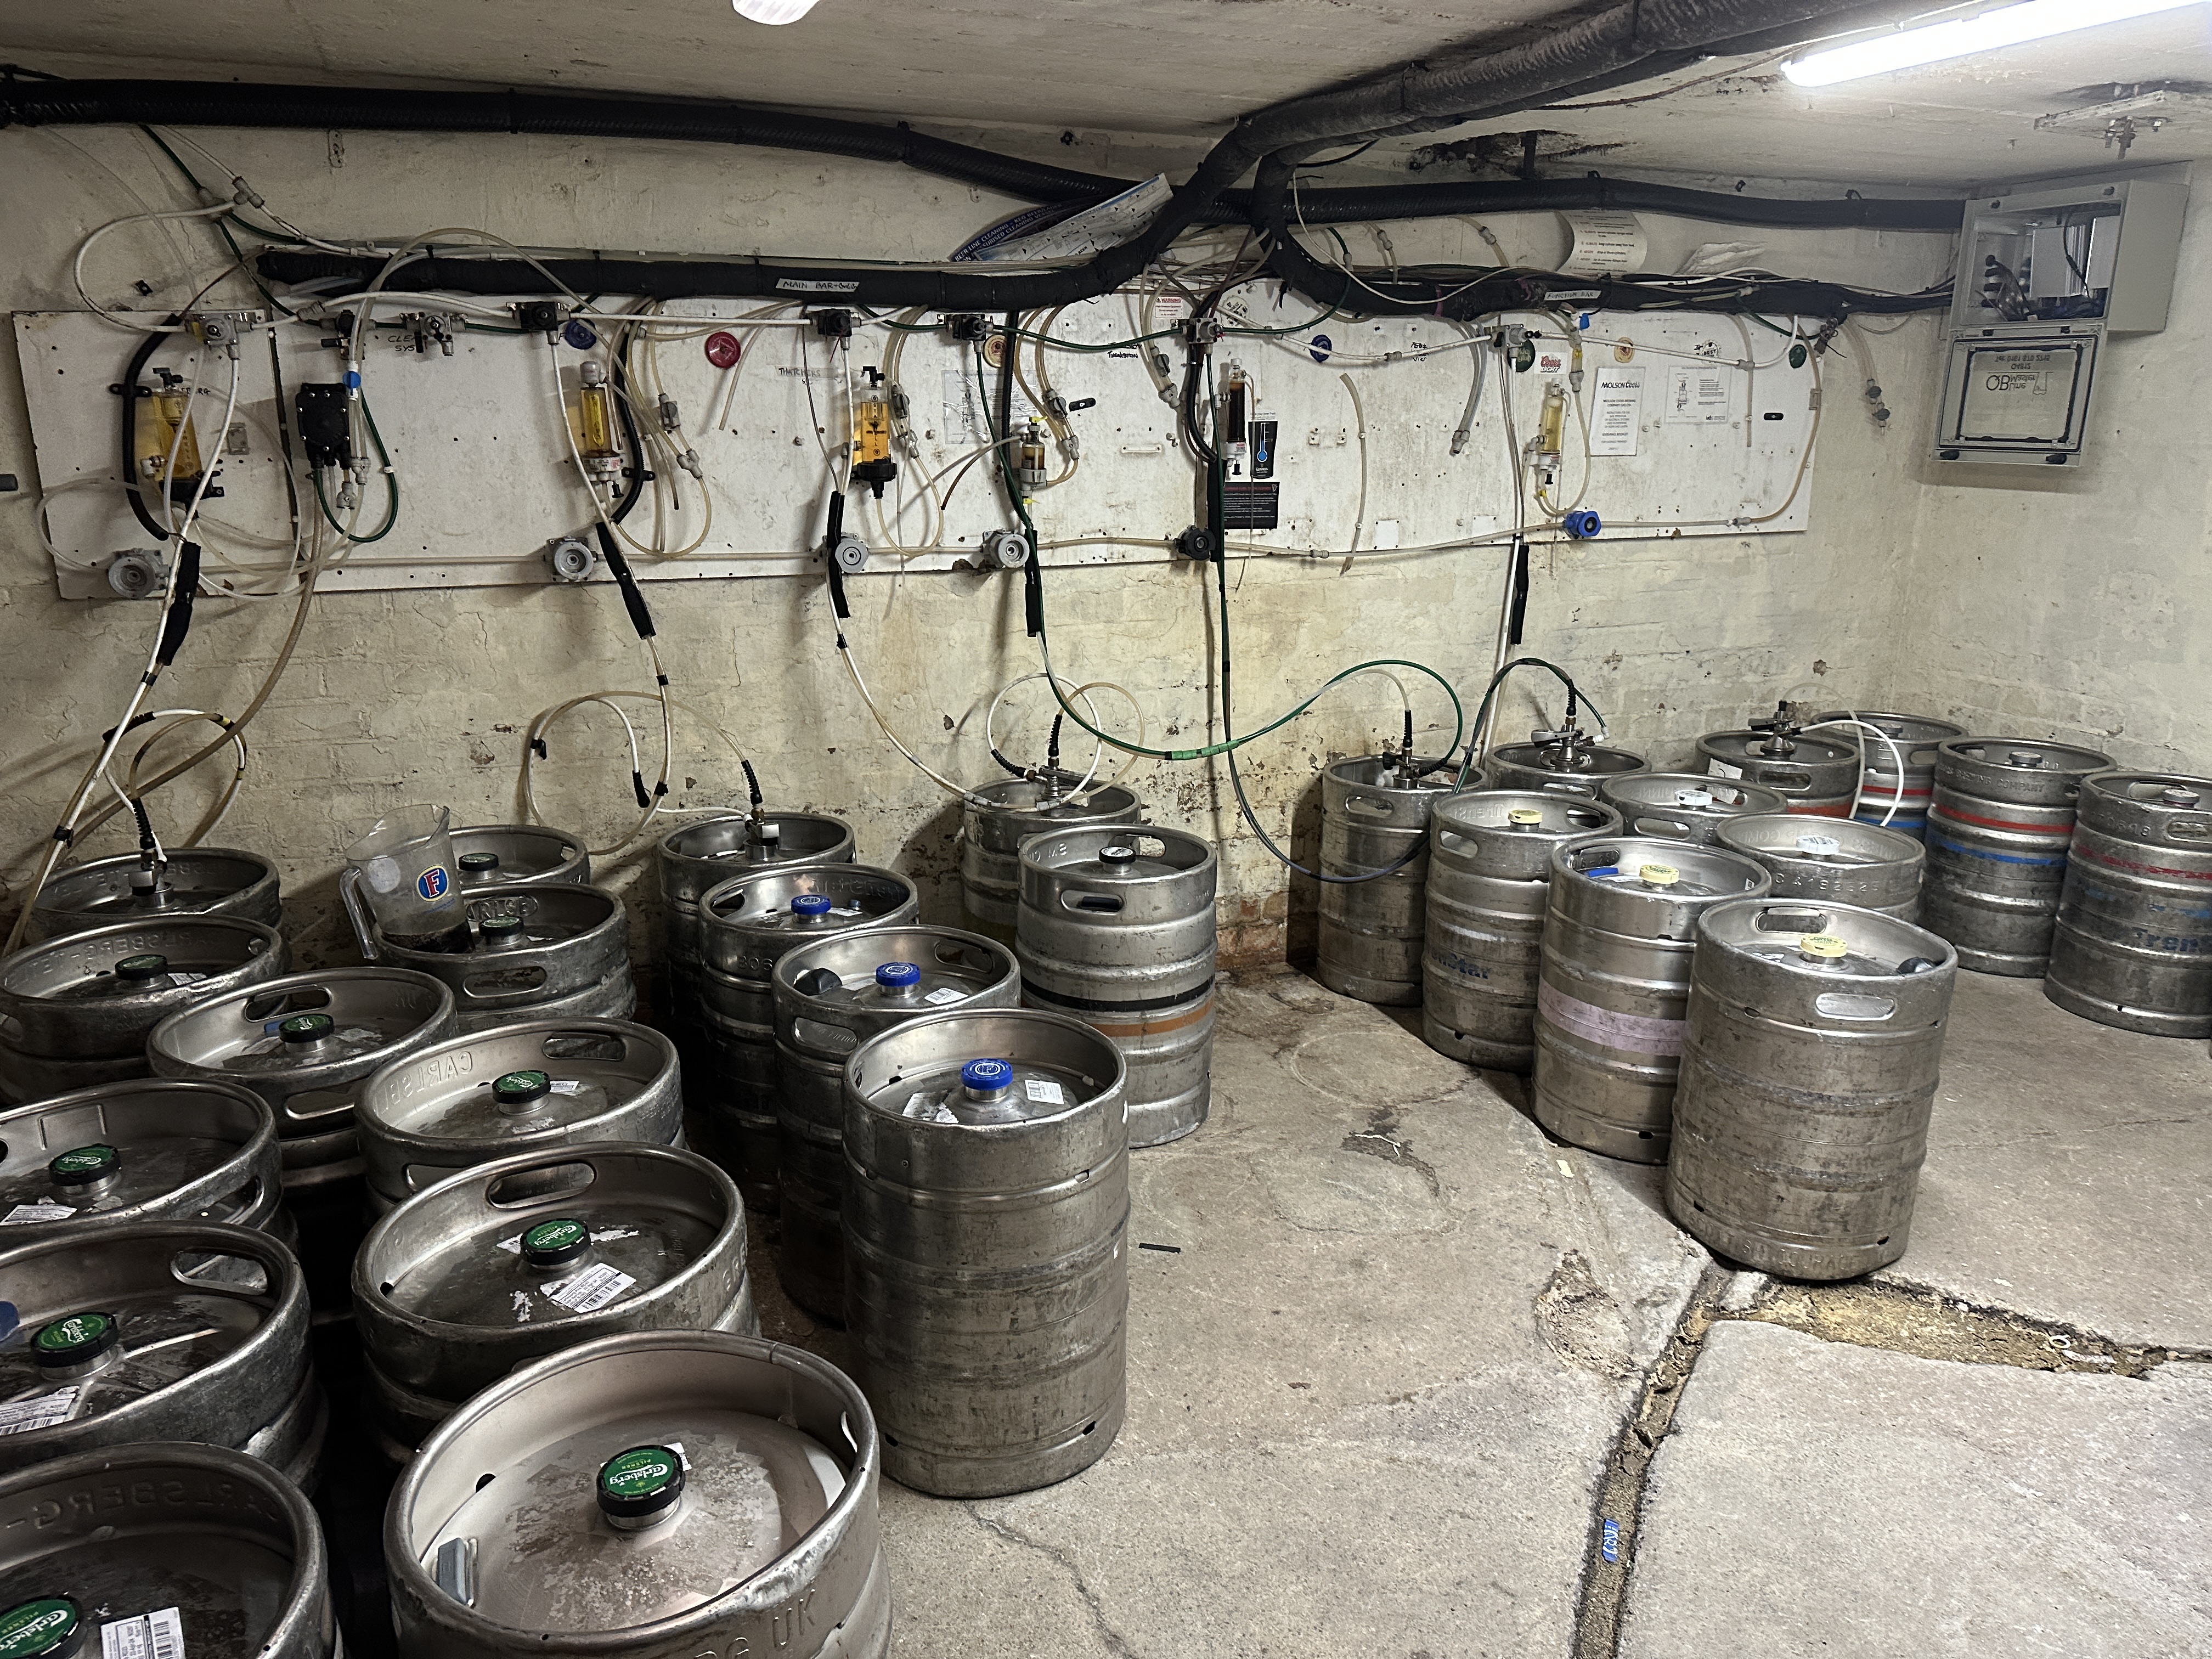
The building, refurbished in 2004, is a part single-storey and part two-storey pitched roof building. The footprint of the building covers almost the entirety of the site boundary and also includes a small cellar space in the basement and a two-bedroom residential apartment at ground floor. The building is of little architectural merit and has not been adequately maintained over the years.
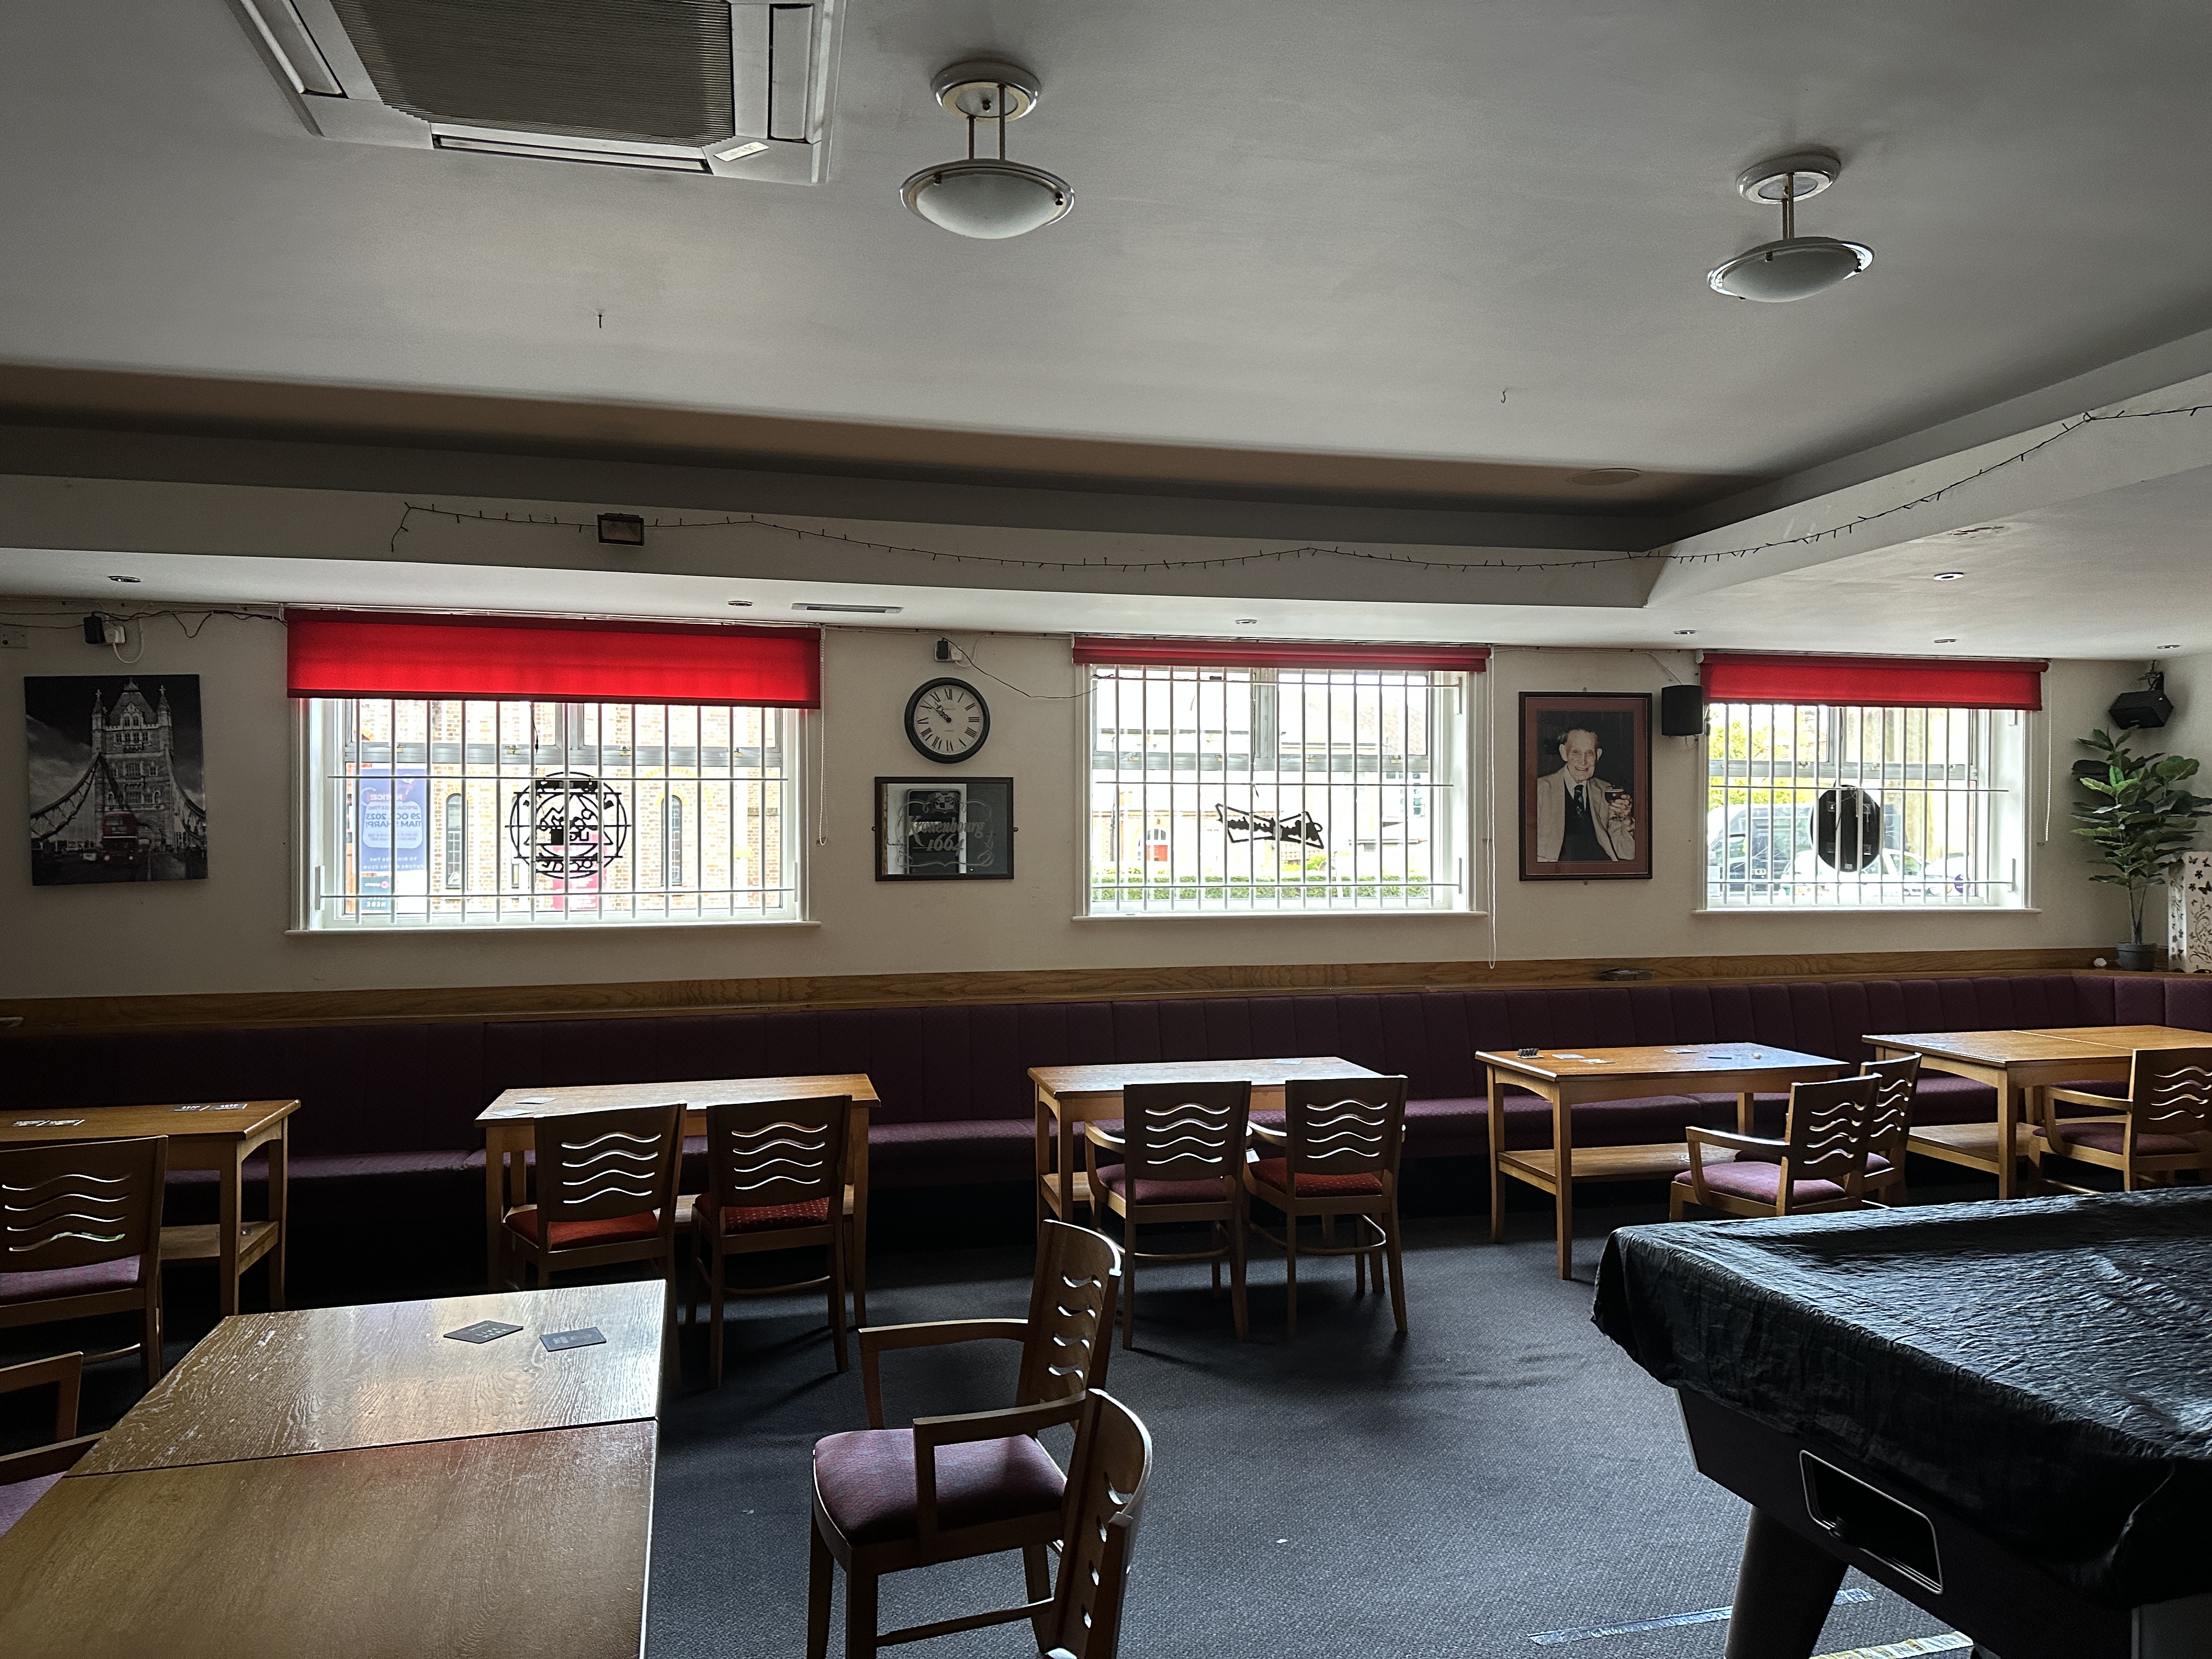
Here’s some photos of the existing site.
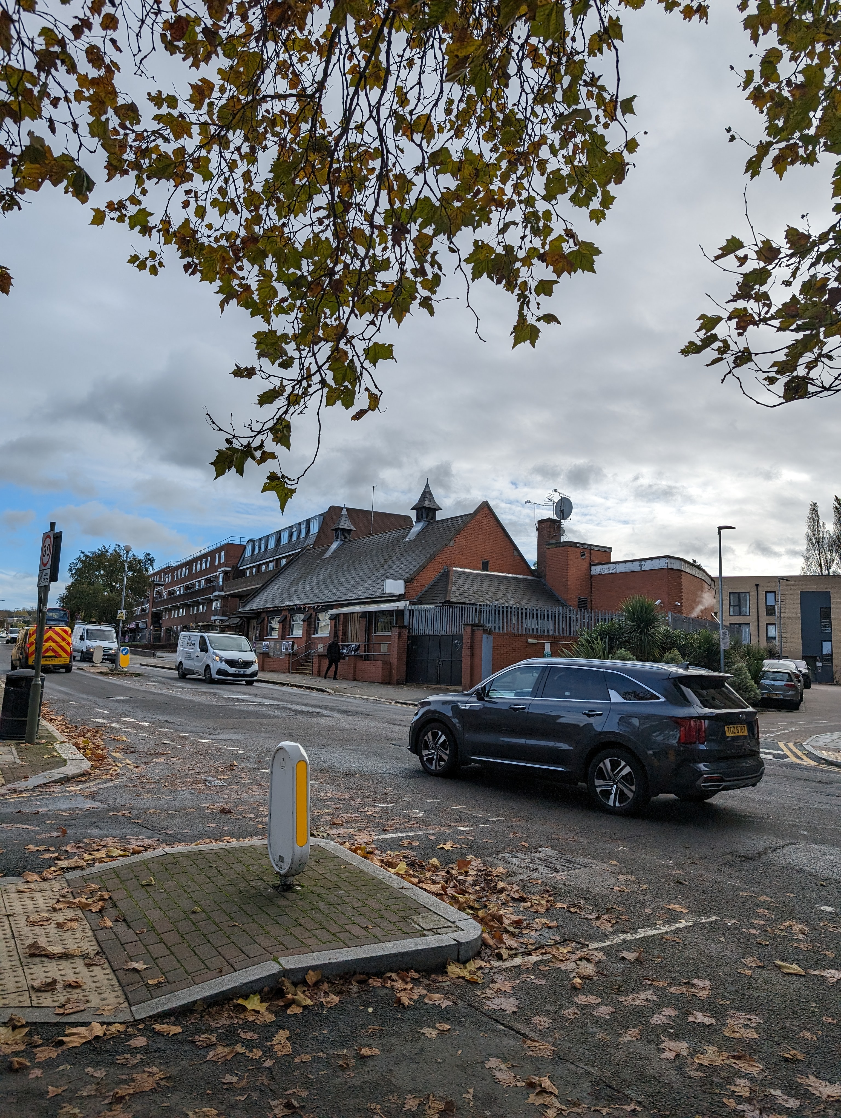
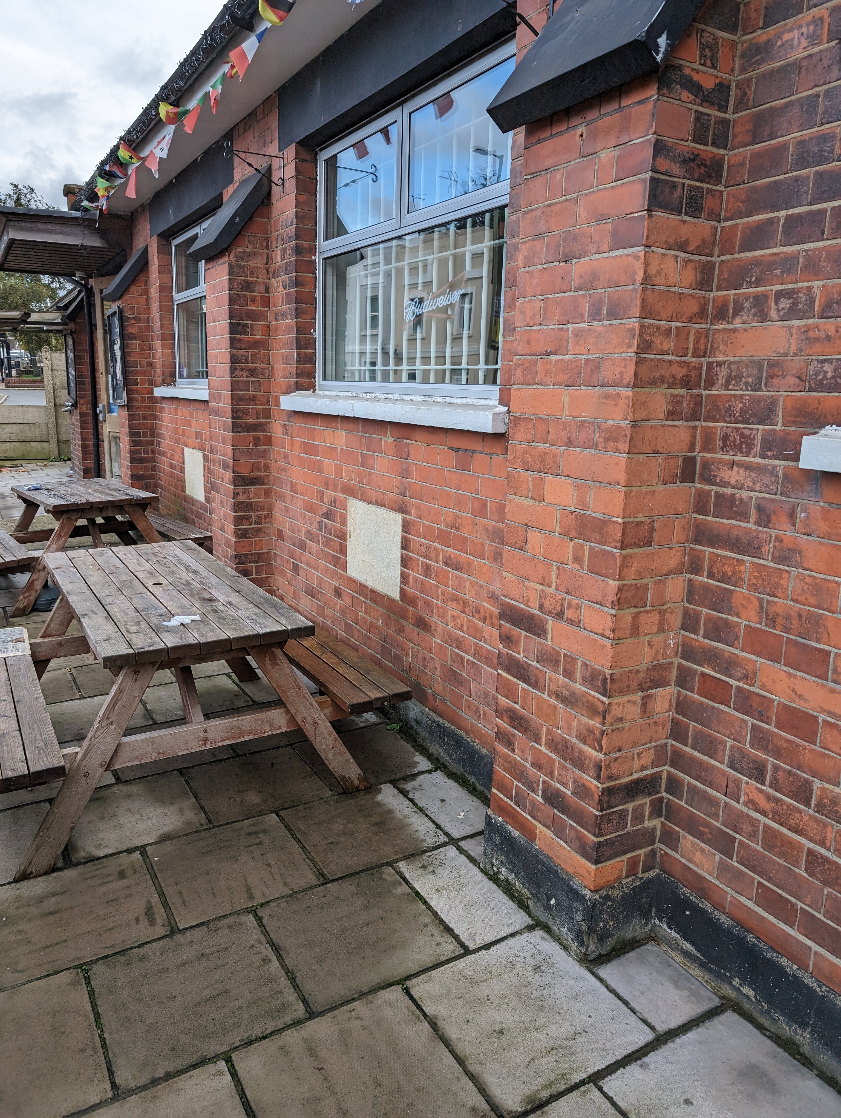

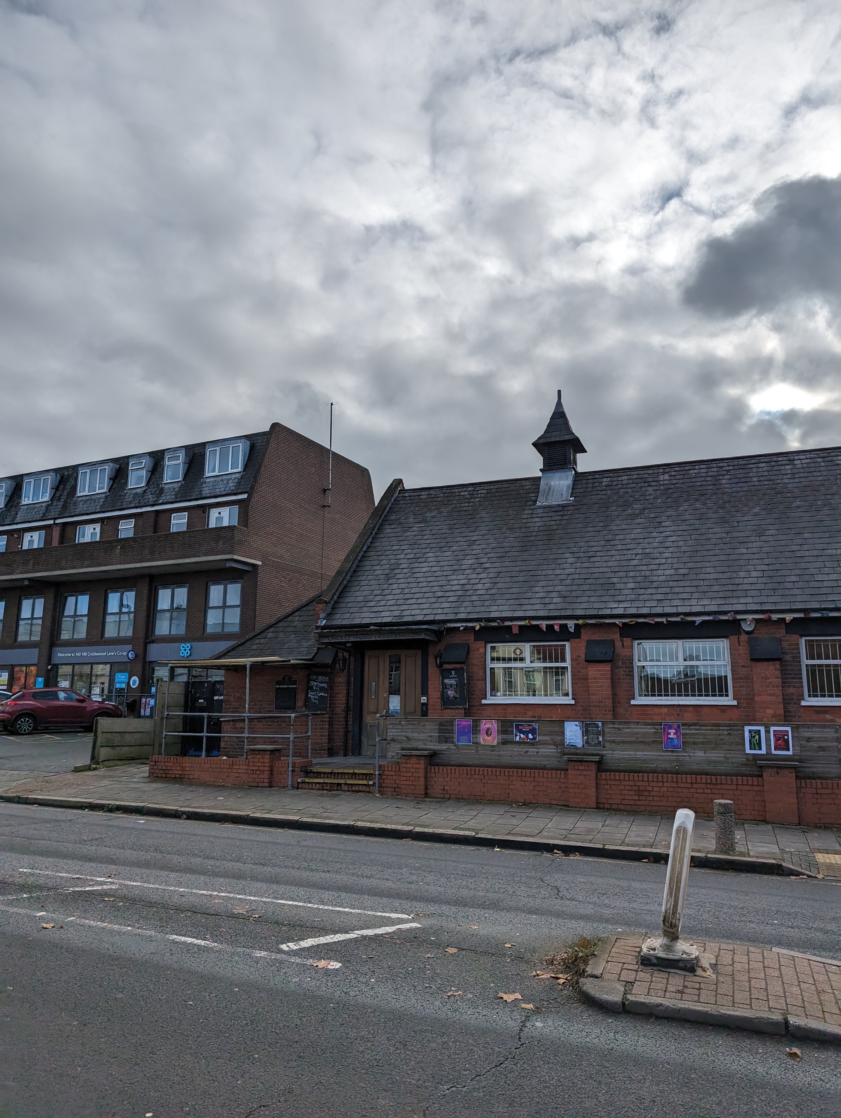
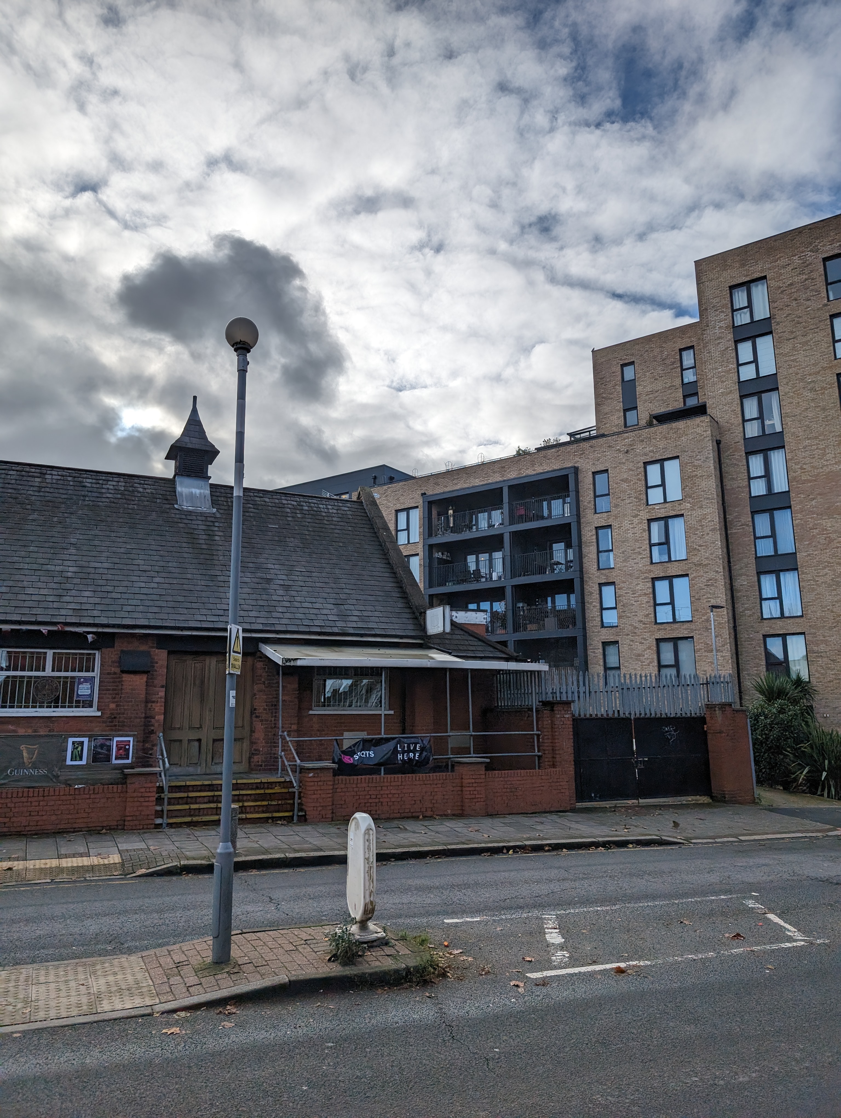
Due to the type of activities and events the organisation now offers its members and the local community, the building is no longer fit for purpose and expensive to run and maintain, with members of the club stating that the existing building is in desperate need of modernisation.
Here’s how the Trades Hall building looks from the inside.
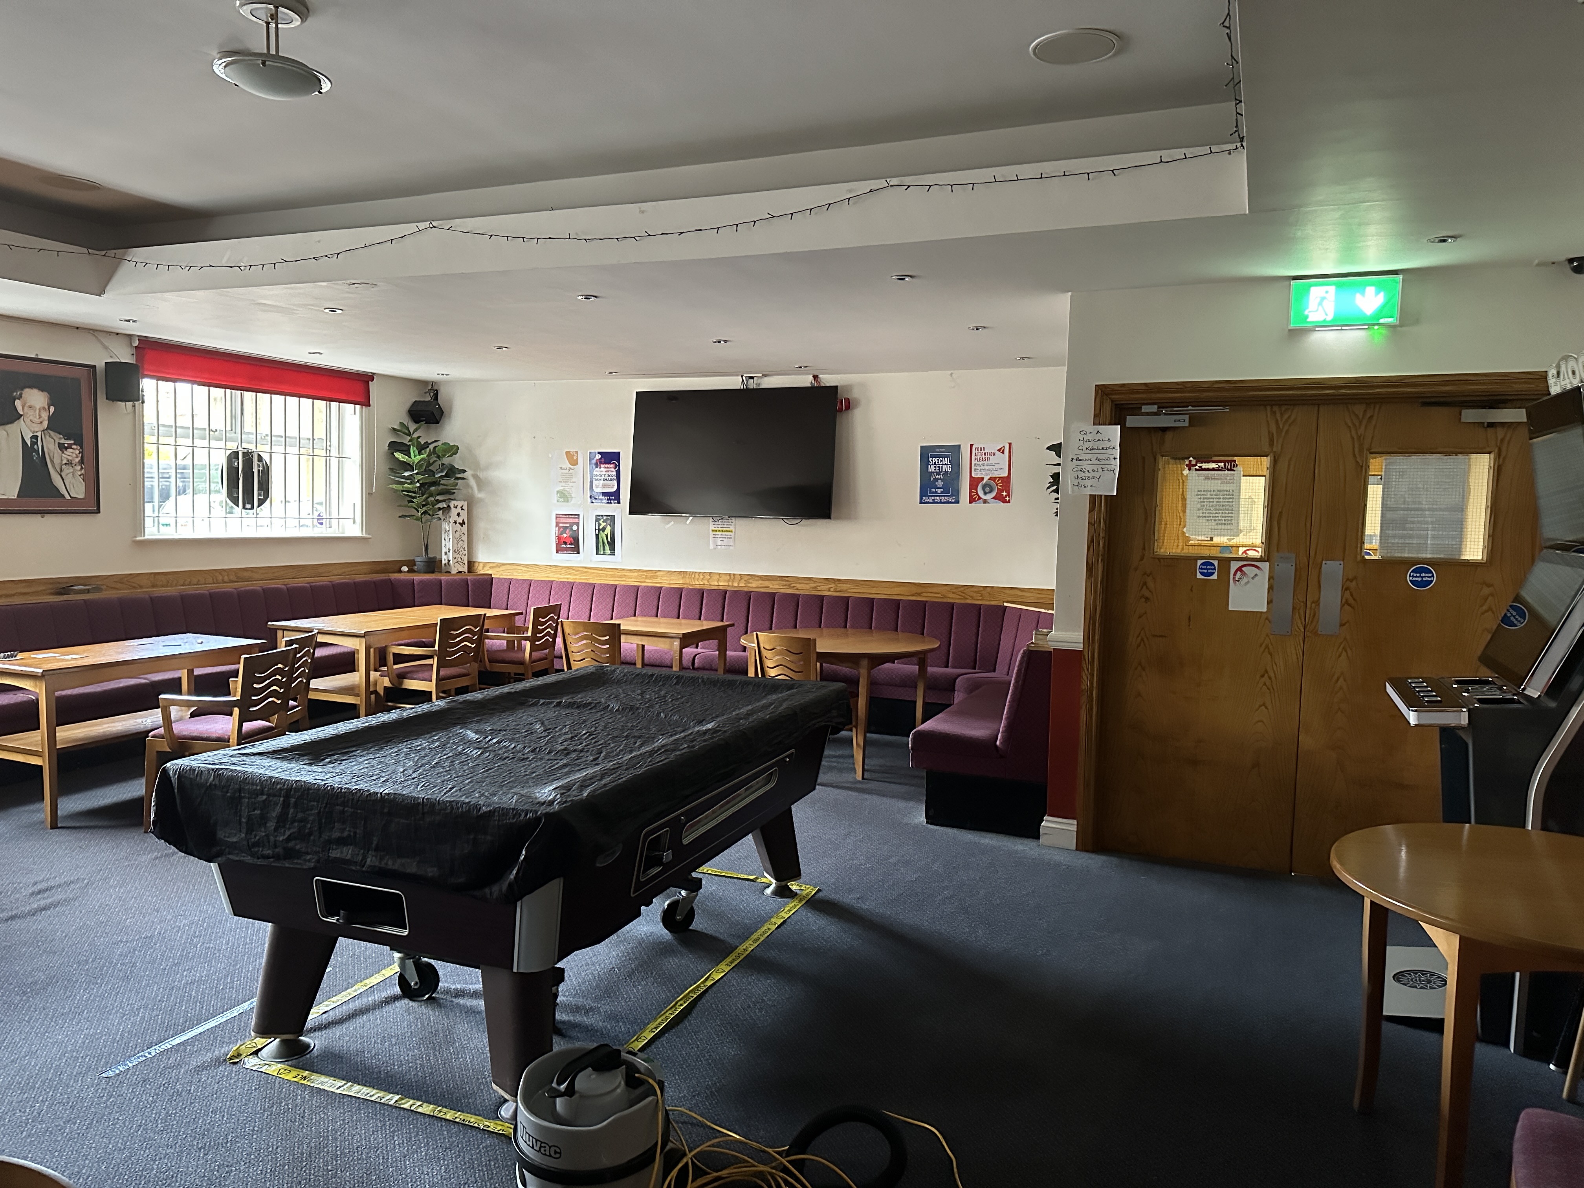
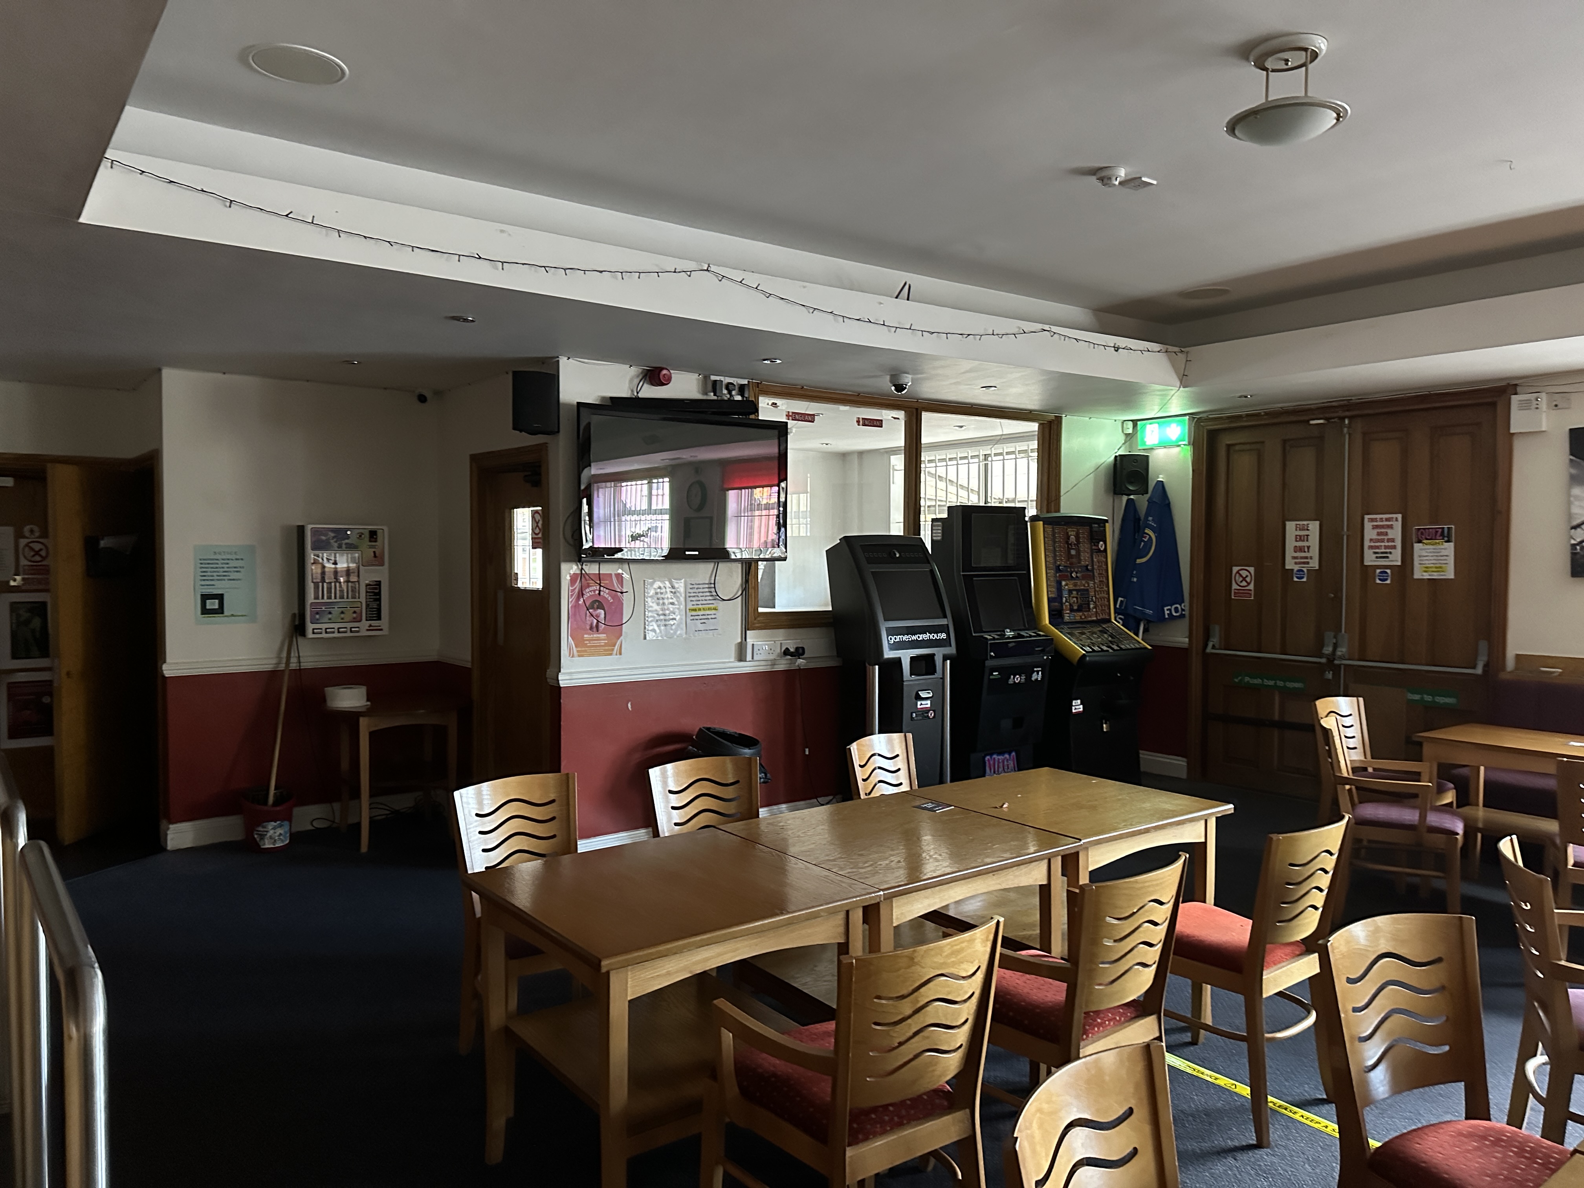
Our proposals
The proposals are for the development of 36 high-quality homes and approximately 380m² of community hall space, on the site of the Trades Hall building.
Here’s an image of the proposed scheme looking east from Cricklewood Lane:
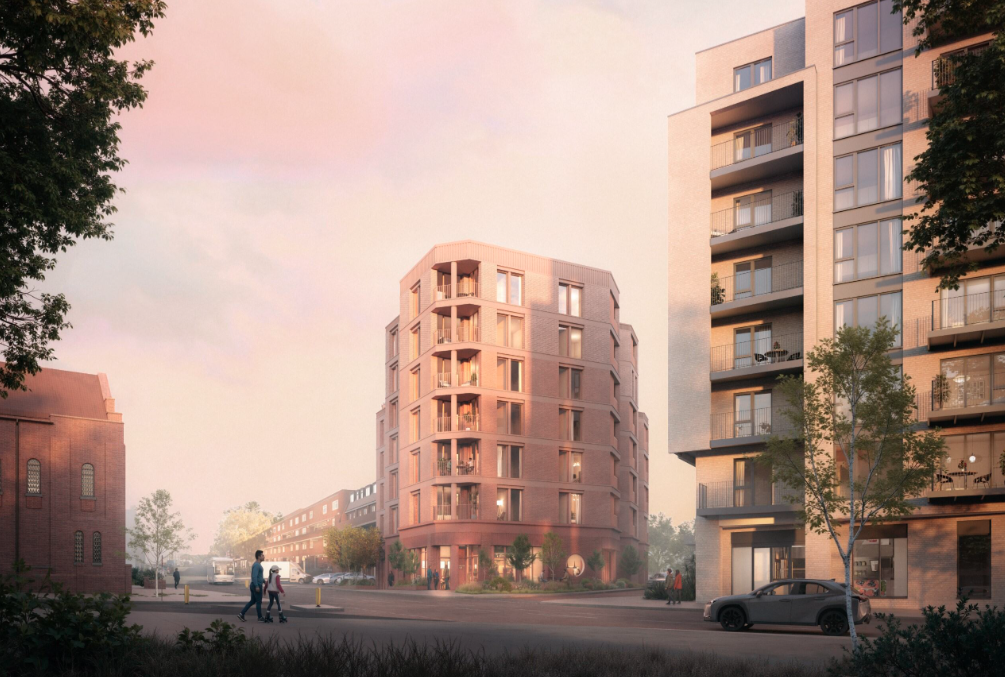
Above: View looking east from Cricklewood Lane
The scheme:
.png) Our proposal offers 36 new homes with a ground floor community hall.
Our proposal offers 36 new homes with a ground floor community hall.
There is a mix of one, two, and three bed homes, ranging from two to five persons.
All of the homes have windows on at least two sides.
Four of the homes will comply with wheelchair-accessible guidelines.
We are providing 67 cycle parking spaces and proper refuse storage. There will also be a service loading bay along the northern boundary of the site.
You will be able to enter the community hall and the new homes from Cricklewood Lane.
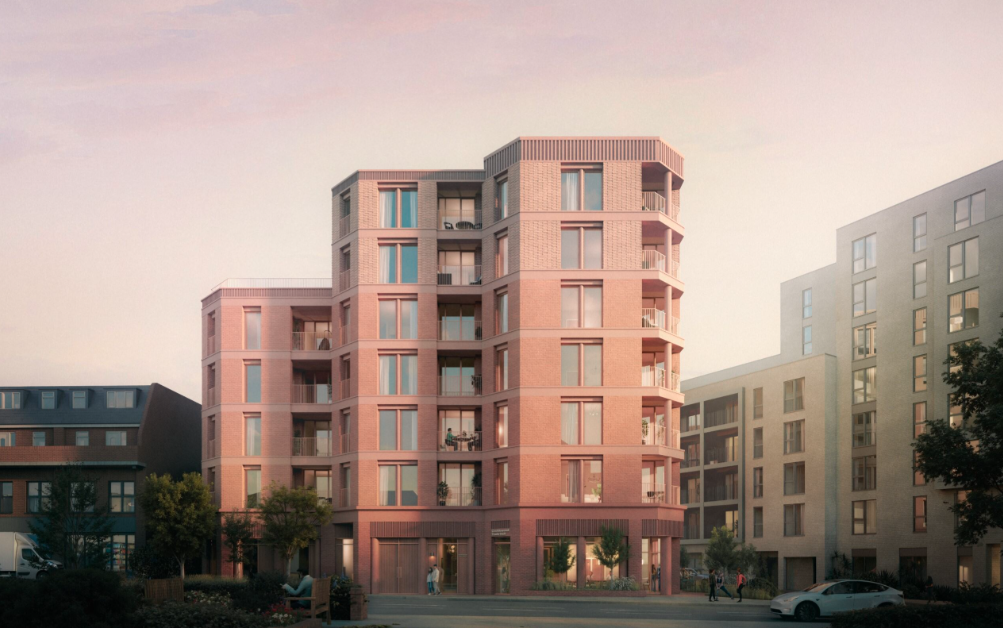
Above: Elevation from Cricklewood Lane
All homes have their own amenity space, including private balconies. There is also a communal amenity space on the 5th floor.
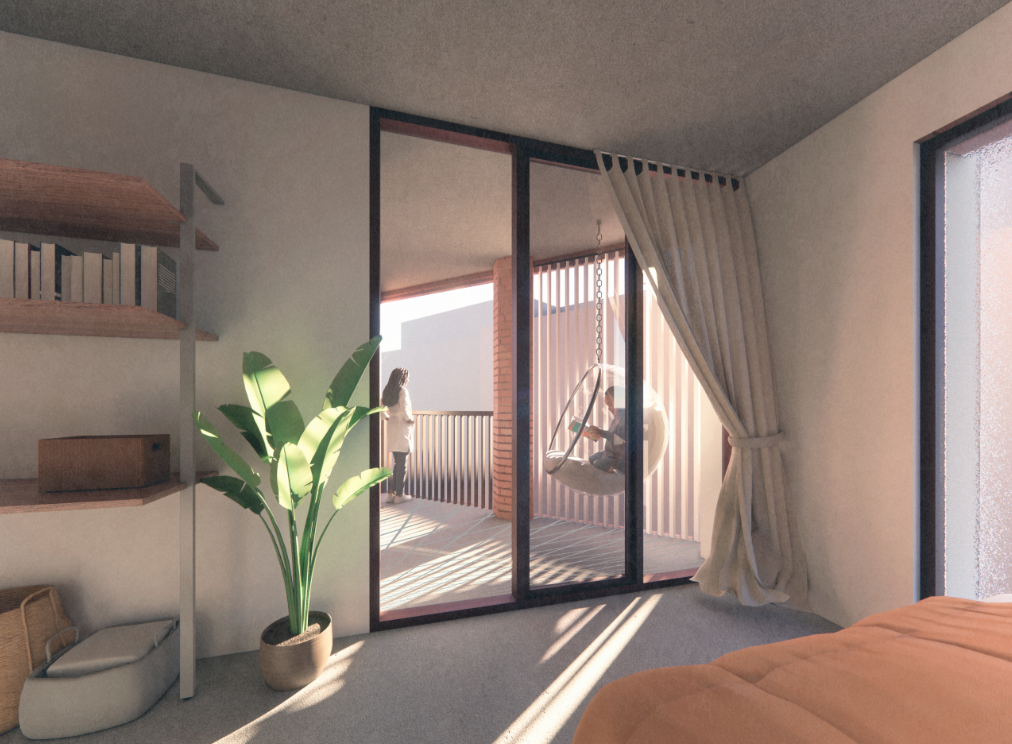
Above: Private balcony
Unit mix:
The first seven residential units are situated on the first floor. These will be a mix of one, two and three bed flats.
The second, third and fourth floors also have seven units each, again ranging from one to three-beds.
There are four wheelchair accessible units across the development, one at each of the first four levels.
Level five and six have four units each, both having two two-beds, a one and a three-bed.
Affordable housing:
As part of the application process, we are working with the council to agree an appropriate level of affordable housing.
Conclusion
We are looking to build 36 new home, along with a new community hall on the site of the existing Cricklewood Trades Hall building. Our scheme is a fantastic opportunity to revitalise this old building for the local community, with the vital benefit of delivering much needed housing to Barnet.
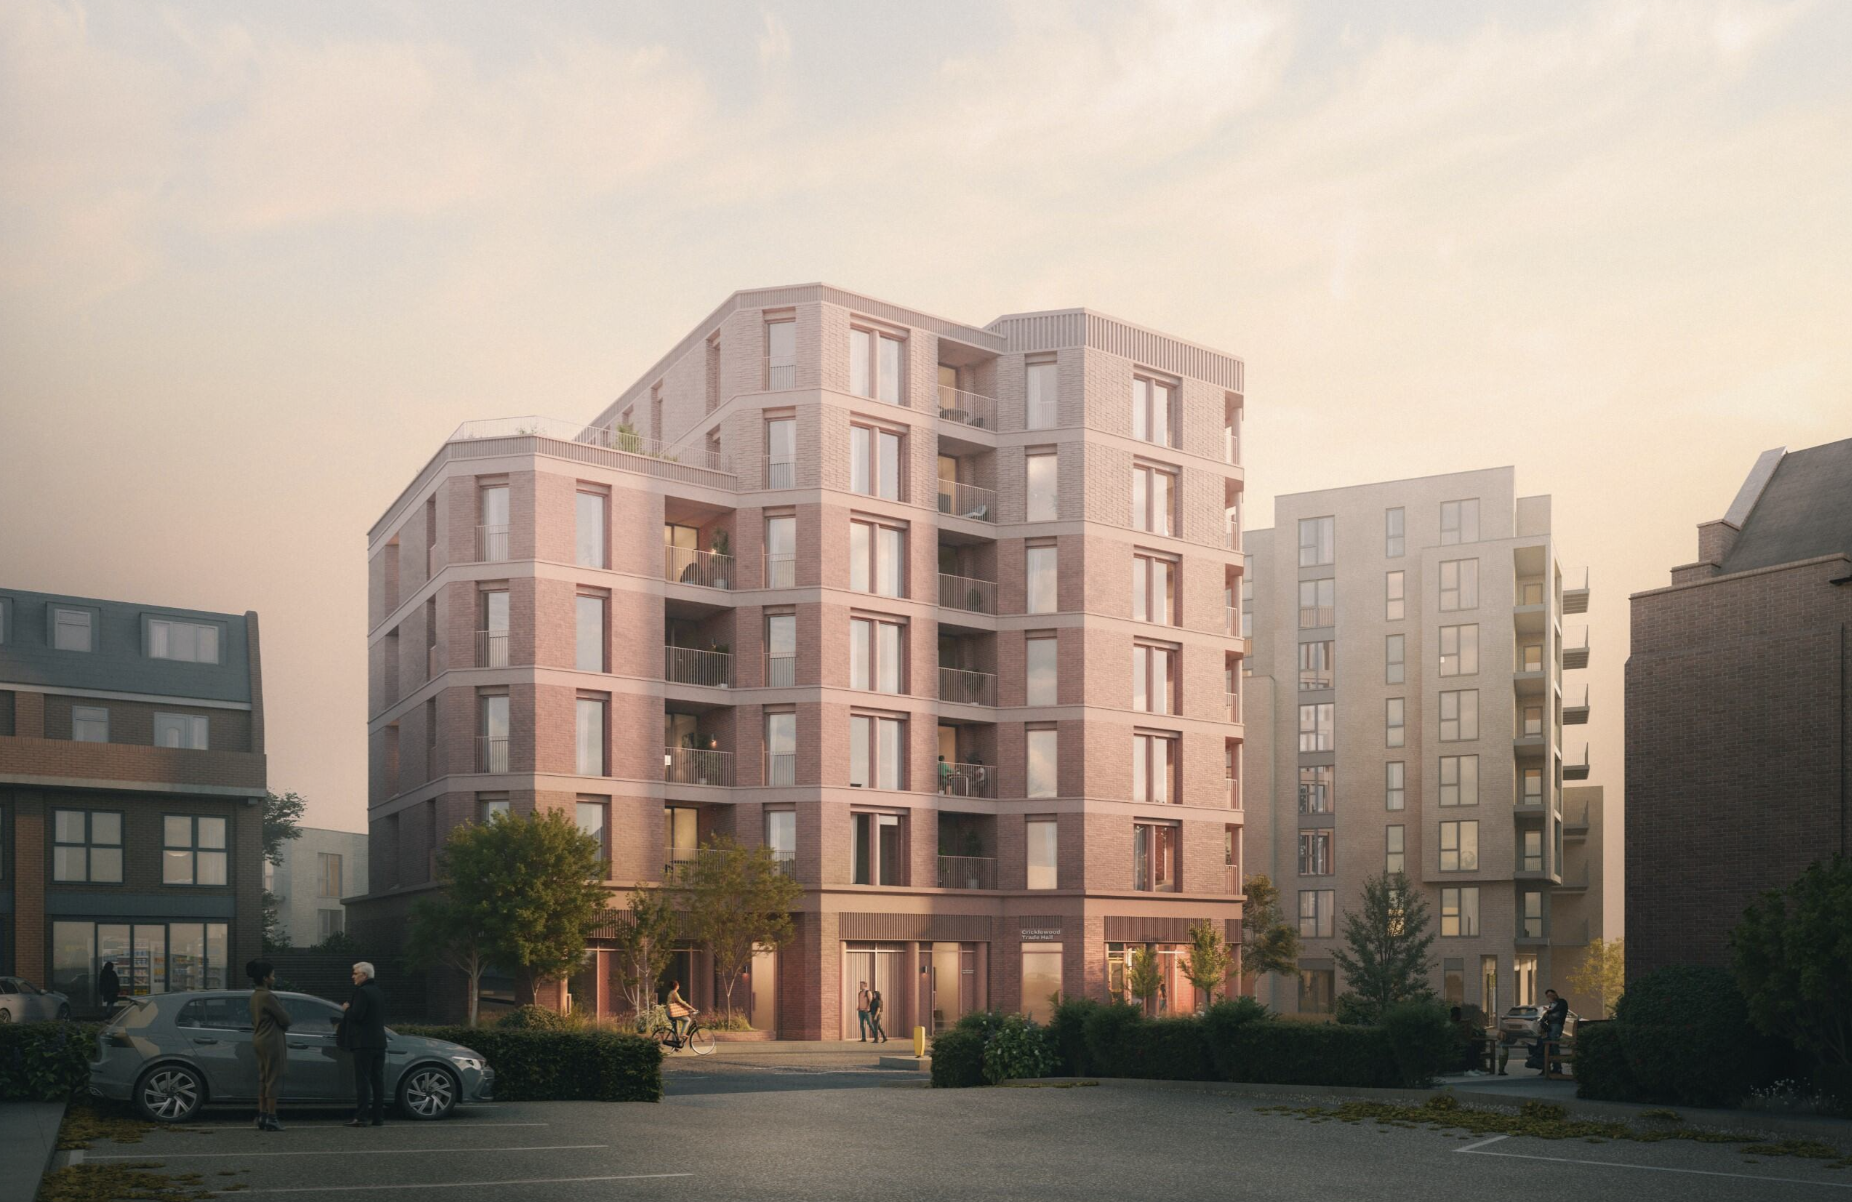
Above: View looking south-west from Cricklewood Lane
We welcome your views on the recently added information to this project website. Thank you for your interest in the future of the Cricklewood Trades Hall.
 Back to home page

.png)